Atelier
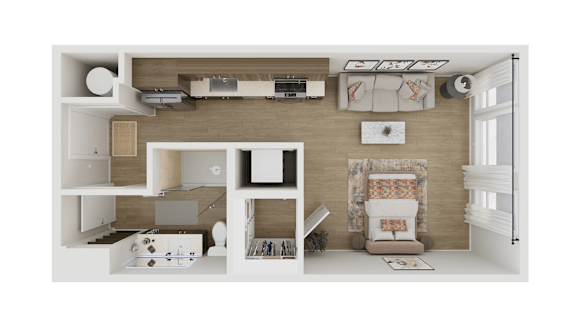
Studio
1 Bathroom
Up to 512 Sq. Ft.
Pet Friendly
This floor plan name comes from the French word for studio, evoking creativity and sophistication.
Features & Amenities
- Ceiling Fan
- High Ceilings
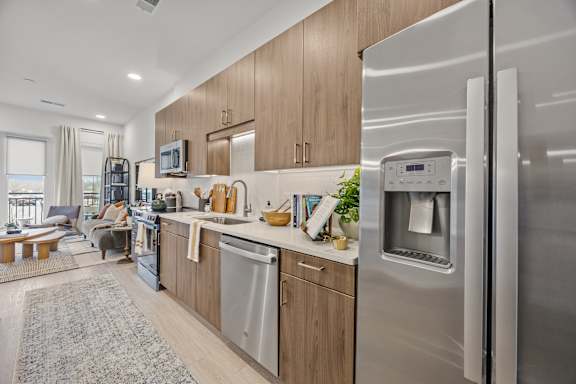
- Refrigerator
- Microwave
- Patio/Balcony
- Window Coverings
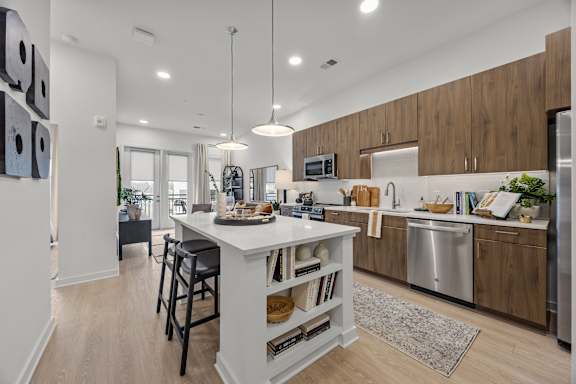
- Stainless Steel Appliances with Glass Cooktop Surface
- Quartz Countertops with Subway Tile Backsplash
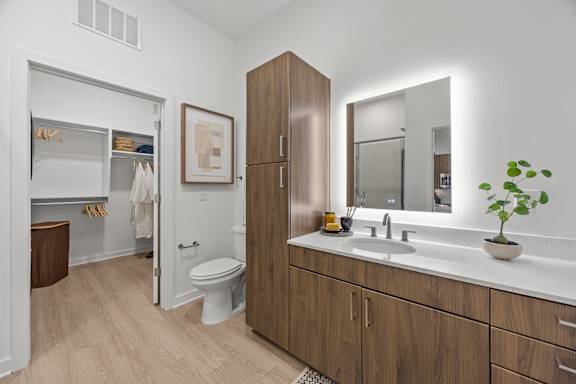
- Luxury White Oak Colored Plank Flooring
- Custom Light Fixture Package
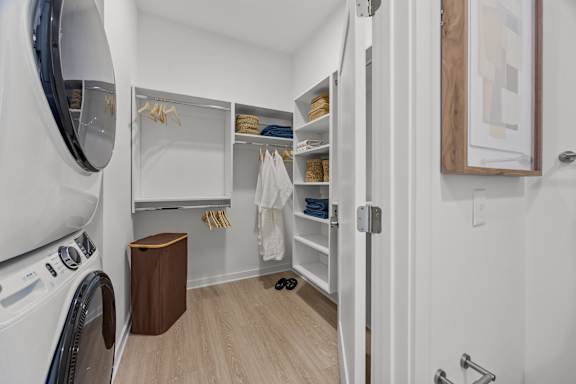
- Walk-In Closets Designed with Built-In Shelving for Easy Organization
- Smart Fully Customizable Thermostat to Control Energy Usage via Mobile App
- Frameless LED-Lit Bathroom Mirrors
- Full Size Washer/Dryer (Included)
- Skyline Views of Uptown Charlotte
- Premium Appliance Package including Wine Cooler and Microwave Drawer (TH)
- Luxury Hardwood Floors (TH)
Apartment: # 105
Date Available: 9/11/2026
Starting at: $1,375.00
Apply Now for Apartment 105, opens in a new tabApartment: # 205
Date Available: 9/5/2026
Starting at: $1,475.00
Apply Now for Apartment 205, opens in a new tabApartment: # 305
Available Now
Starting at: $1,634.00
Apply Now for Apartment 305, opens in a new tabStarting at $1,375.00
Have a question?
How can we help you?
Floor Plan Video
Floor Plan Virtual Tour
Floor Plan Video
Prices and special offers valid for new residents only. Pricing and availability subject to change at any time.